


avery hill
This project involved the construction of a second-storey side extension combined with a full loft conversion, significantly increasing the living accommodation and transforming the property's overall appearance. Designed to maximise the available footprint, the extension seamlessly integrates with the existing house, creating additional bedrooms and versatile living space across multiple levels. The loft conversion introduced bright, well-proportioned rooms enhanced by rooflights and carefully positioned glazing, allowing natural light to flood the upper floors. Internally, the property was comprehensively remodelled to improve flow and functionality, including a contemporary kitchen, upgraded circulation spaces and high-quality finishes throughout. Externally, the extension was carefully detailed to complement the original architecture, resulting in a cohesive home that appears as though it was always intended to be this scale. The completed project delivers substantial additional accommodation while maintaining a clean, elegant and timeless aesthetic.


hextable
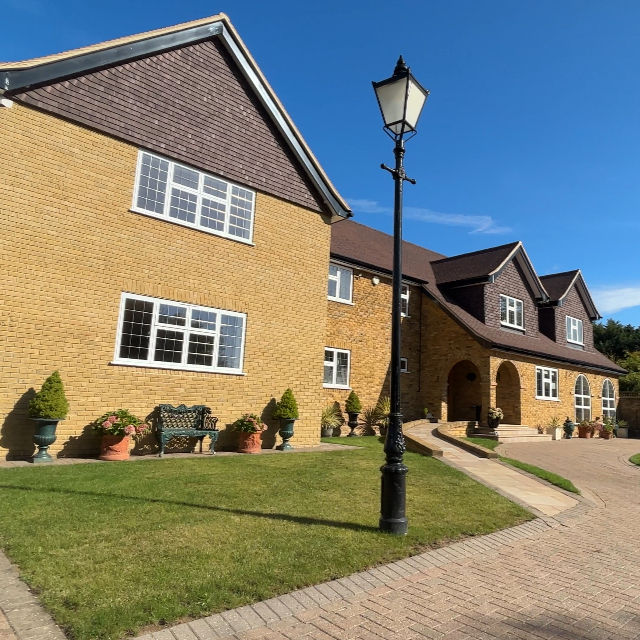
This substantial residential project involved the construction of a two-storey side extension, delivering two additional bedrooms and significantly increasing the overall footprint of the property. Alongside the extension, a completely new roof was installed across both the existing house and the new structure, creating a cohesive appearance and ensuring the home felt architecturally unified. Internally, the project included the creation of bright, contemporary living spaces, a new open-plan kitchen and dining area, upgraded bathrooms, and carefully finished bedrooms designed to complement the scale and quality of the home. Externally, the rear terrace was fully re-laid, providing a seamless connection between the house and garden and creating an expansive outdoor entertaining space. The completed project has transformed the property into a larger, more functional family home, combining modern living with high-quality craftsmanship and a refined finish throughout.


sidcup
This project centred around a modest rear infill extension designed to enlarge the existing kitchen and create a more practical, light-filled heart of the home. While the extension itself was relatively small in scale, the wider scope involved a complete refurbishment of the property, transforming every room throughout the house. The existing interior was stripped back and comprehensively renovated, including new plastering, bathroom and WC installations, bespoke joinery, decoration and flooring throughout. Particular attention was given to creating a cohesive interior palette, combining traditional detailing with contemporary finishes to deliver a timeless aesthetic. The reconfigured kitchen now provides a generous and functional space for everyday living, while the fully renovated interiors elevate the quality and character of the entire home. The completed project demonstrates how thoughtful design and meticulous refurbishment can dramatically enhance both the appearance and functionality of an existing property without the need for extensive structural enlargement.


orpington
This ambitious project involved the complete transformation of an existing bungalow through the construction of a substantial single-storey rear extension and a full loft conversion, creating a contemporary family home with significantly increased living accommodation. While the original property provided the starting point, much of the structure was carefully dismantled and rebuilt, retaining only selected sections of the existing walls as the home was re-engineered to suit the new design. The reconfigured layout introduced expansive open-plan living spaces, a striking contemporary kitchen and large glazed openings that flood the interior with natural light while strengthening the connection to the garden. The new loft accommodation added valuable additional bedrooms and living space, transforming the scale and functionality of the property. Externally, the clean architectural lines, rendered façade and extensive glazing create a modern yet timeless appearance. The completed project demonstrates how a comprehensive structural remodel can unlock the full potential of an existing home, delivering what is effectively a new-build standard property while retaining the foundations of the original dwelling.


beckenham
This single-storey rear extension in Beckenham was designed to transform an existing snug room into a bright, spacious living area that better suited modern family life. The brief focused on creating additional space whilst maintaining the character and proportions of the original property. Through carefully considered design, large glazed openings and a generous rooflight, the extension introduces an abundance of natural light and establishes a seamless connection between the home and garden. The completed space feels both elegant and timeless, integrating effortlessly with the existing architecture while providing the family with a versatile room for relaxing, entertaining and everyday living. The result is a considered extension that enhances both the functionality and value of the property without compromising its original character.


hextable
This project focused on reimagining the heart of the home through the removal of structural walls to create a seamless open-plan kitchen, dining and living space. By opening up the existing layout and introducing large bifolding doors to the rear elevation, the property was transformed into a bright, sociable environment with a far stronger connection to the garden. While the kitchen itself was retained, the surrounding spaces were comprehensively upgraded with new flooring throughout, full redecoration and carefully considered finishing details that unified the interior. The result is a light-filled, contemporary family living space that feels significantly larger and more connected, demonstrating how thoughtful structural alterations and high-quality finishes can completely transform the way a home is experienced without the need for a substantial extension.


chingford
This project involved the construction of a single-storey rear extension designed to create a larger, more connected kitchen, dining and living space for modern family life. The existing rear of the property was opened up and extended to provide a generous open-plan layout, centred around a bespoke kitchen and large-format glazing that maximises natural light and strengthens the relationship between the home and garden. A feature rooflight further enhances the sense of space, drawing daylight deep into the interior and creating a bright, welcoming environment throughout the day. Carefully considered materials, contemporary finishes and a restrained palette combine to create a timeless aesthetic that complements the existing property while delivering the functionality expected of a modern family home. The result is a seamless extension that transforms how the space is used, providing an elegant setting for cooking, dining, entertaining and everyday living.


horley
This project involved the design and construction of a fully accessible wet room for a young client with additional needs, with the primary objective of creating a space that would remain functional as both the individual and their requirements evolved over time. Developed in close consultation with occupational therapists and in accordance with current accessibility guidance, the layout was carefully planned to maximise manoeuvrability, safety and independence while maintaining a calm and contemporary aesthetic. The generous open-plan wet room provides unrestricted access for carers, specialist equipment and future adaptations, ensuring the space can continue to support changing needs without requiring significant alterations. Durable, low-maintenance finishes, integrated storage and carefully positioned fixtures were selected to balance practicality with comfort, creating an environment that feels welcoming rather than clinical. The completed project delivers a highly functional and future-proof solution, demonstrating how thoughtful design can enhance daily living while providing long-term flexibility, dignity and independence for both the client and their family.


maidstone
This project involved the conversion of an existing garage into a fully accessible ground-floor bedroom and adjoining wet room, designed specifically to support the changing needs of the homeowner. The brief focused on creating a comfortable, practical and future-proof living environment that would enable greater independence while remaining seamlessly integrated with the existing home. The former garage was transformed into a bright and welcoming bedroom, while the adjacent wet room was carefully designed to provide safe, level-access bathing facilities with generous circulation space and easy-to-maintain finishes. Every aspect of the project was planned with accessibility, comfort and usability in mind, from the layout and sanitaryware selection to the flooring, lighting and detailing throughout. The completed conversion provides a highly functional living space tailored to the client's requirements, demonstrating how thoughtful design and construction can significantly improve quality of life while adding long-term flexibility to the home.


nash croft
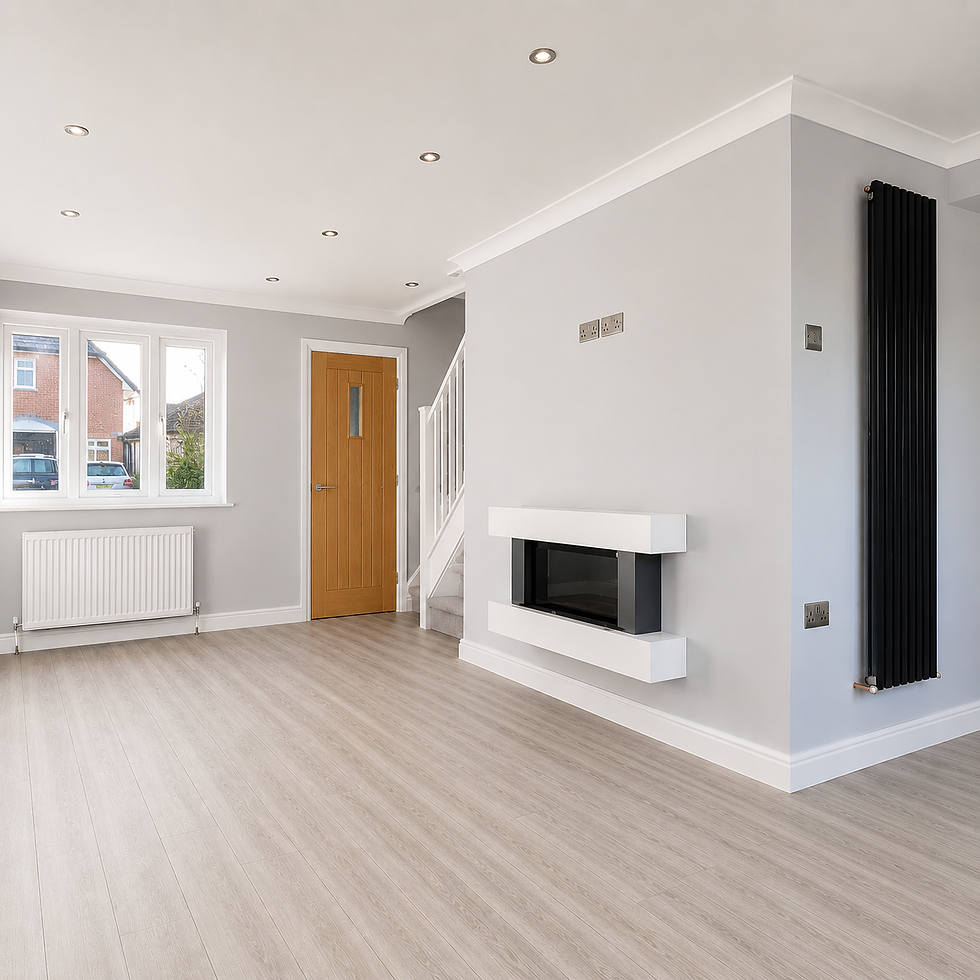
Originally conceived as a simple garage conversion, this project evolved into a comprehensive reconfiguration of the ground floor to better support the lifestyle of a growing young family. By integrating the existing garage into the main house and carefully opening the layout into the adjacent living spaces, we created a dedicated home office while simultaneously enhancing the overall flow and functionality of the property.
A key part of the brief was to accommodate modern flexible living, balancing the demands of working from home with the needs of family life. The redesigned layout allowed for the expansion of the kitchen and dining area, creating a larger, more sociable heart of the home where cooking, dining and everyday living could seamlessly connect. A new shower room was incorporated into the scheme, adding practicality and future flexibility while making full use of the available footprint.
To support the new arrangement, a bespoke staircase solution was introduced, ensuring the revised floor plan felt natural and coherent throughout the property. Extensive electrical upgrades were carried out alongside new flooring, plastering and decoration, providing a fully refreshed interior that feels contemporary, bright and purpose-built for modern family living.
The completed transformation demonstrates how thoughtful spatial planning can unlock hidden potential within an existing home, creating additional accommodation and significantly improving functionality without the need for a traditional extension. The result is a home that feels larger, more adaptable and better suited to the changing demands of family life.


blackheath
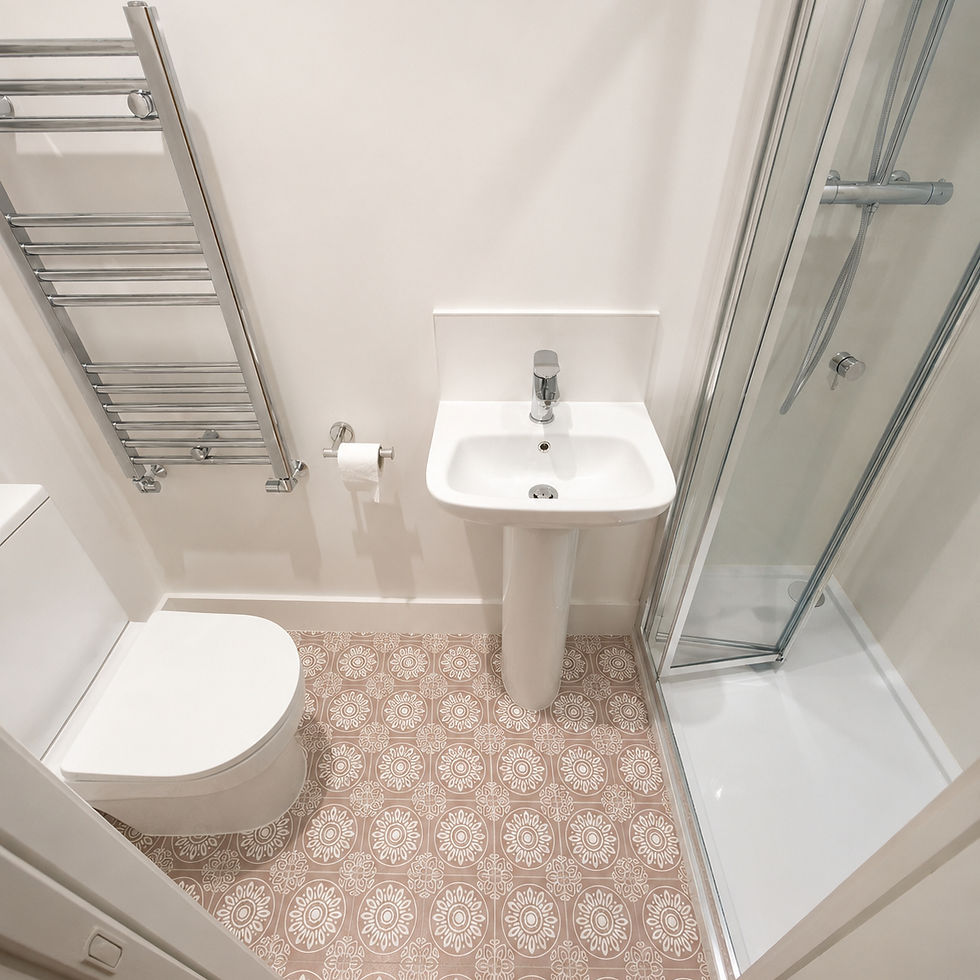
This project involved the creation of a new en-suite within an existing bedroom, designed specifically to support the long-term needs of an ageing homeowner. With space at a premium, the challenge was to incorporate a fully functional shower room without compromising the comfort and usability of the bedroom itself. Careful space planning was essential, leading to the introduction of a sliding pocket door, compact sanitaryware and a highly efficient layout that maximised every available square metre. Despite its modest footprint, the en-suite provides all the amenities required for comfortable day-to-day living, including a generous shower enclosure, integrated storage opportunities and easy-to-maintain finishes. The completed scheme demonstrates how thoughtful design and practical detailing can transform an underutilised area into a functional, future-proof space that enhances both independence and quality of life while remaining sympathetic to the character of the existing home.


blackheath
This project involved transforming an outdated bathroom into a fully accessible wet room for an elderly client, enabling them to remain comfortable, safe and independent within their home. The existing bathroom was completely stripped back before being reconfigured to create a practical, level-access space tailored to the client’s current and future mobility requirements. Careful consideration was given to circulation space, ease of movement and everyday usability, ensuring the room could be navigated confidently while maintaining a bright and contemporary appearance.
The refurbishment included new plumbing, electrical installations, ventilation, specialist wet room flooring, plastering and full decoration throughout. Slip-resistant flooring, integrated drainage and discreet support features were incorporated to improve accessibility without creating a clinical environment. The result is a clean, functional and future-proofed wet room that blends practicality with modern design, providing the client with a safe and comfortable space that supports independent living for years to come.


park vista
Situated within the historic park wall of Greenwich Park, this project centred on the careful restoration of a timber access door that had deteriorated beyond repair after decades of exposure and limited maintenance. Following a detailed survey, it became clear that the original structure had suffered extensive decay, making preservation of the existing timber impractical. To ensure the character and significance of the door were retained, we meticulously recorded and mapped every detail of the original construction before crafting an exact replacement in durable hardwood, faithfully replicating the proportions, profiles and craftsmanship of the historic design.
A significant element of the project involved the conservation of the original ironmongery. Every component was carefully removed and sent for specialist restoration, where it was stripped back, repaired, welded where necessary and fully refurbished before being reinstated onto the new door. During the process, we discovered several missing rivets that had been lost over many years. Using surviving examples as templates, bespoke replacement rivets were manufactured to match the originals, allowing the ironwork to be restored as authentically as possible. Historical markings uncovered during the works, including “T.L. Chew Stroud BH”, suggest the door may date back to the mid-19th century, potentially originating from the 1850s. The completed restoration not only returned the door to full functionality but also preserved an important and often overlooked piece of Greenwich’s architectural heritage for future generations.


sidcup
This project began with a challenge familiar to many period and character properties — an awkward, underutilised area constrained by head height, access requirements and Building Regulations. Rather than accepting the space as unusable, we worked closely with Building Control to develop a compliant design that would maximise every available square metre while ensuring the finished layout remained practical, safe and fully integrated with the home. Through careful planning and bespoke detailing, what was once redundant space was transformed into a series of highly functional rooms that now add genuine value to the property.
The completed scheme incorporates a compact WC, a bespoke walnut wardrobe handcrafted to follow the unique geometry of the sloping ceilings, and a hidden children's retreat designed to spark imagination and adventure. Every element was tailored specifically to the available space, from the custom storage solutions to the integrated lighting and architectural detailing. The result is a project that demonstrates how thoughtful design can unlock the potential of even the most challenging areas, creating practical everyday functionality for the homeowners while also delivering a unique and memorable space for the next generation to enjoy.


furniture
Following a house move, our clients faced a challenge familiar to many book lovers — an extensive collection of books but limited space to accommodate them. Although they had already reduced the size of their collection, conventional storage solutions would have compromised the layout and openness of their home. By carefully assessing how the space was actually being used, we identified an opportunity within the existing kitchen design. The breakfast bar seating area had become largely redundant, providing the perfect location for a tailored storage solution that would enhance functionality without impacting the flow of the room.
Working closely with the clients, we designed and handcrafted a series of bespoke oak bookshelves to fit precisely beneath the existing kitchen worktop, transforming previously unused space into practical and attractive storage. To maximise capacity further, we also created a freestanding matching shelving unit elsewhere within the room, providing additional display and storage space while maintaining a cohesive aesthetic. The finished result demonstrates how thoughtful bespoke joinery can solve everyday challenges, seamlessly integrating storage into the architecture of a home while celebrating the client's passion for books.

wollaston villas
Coming soon