


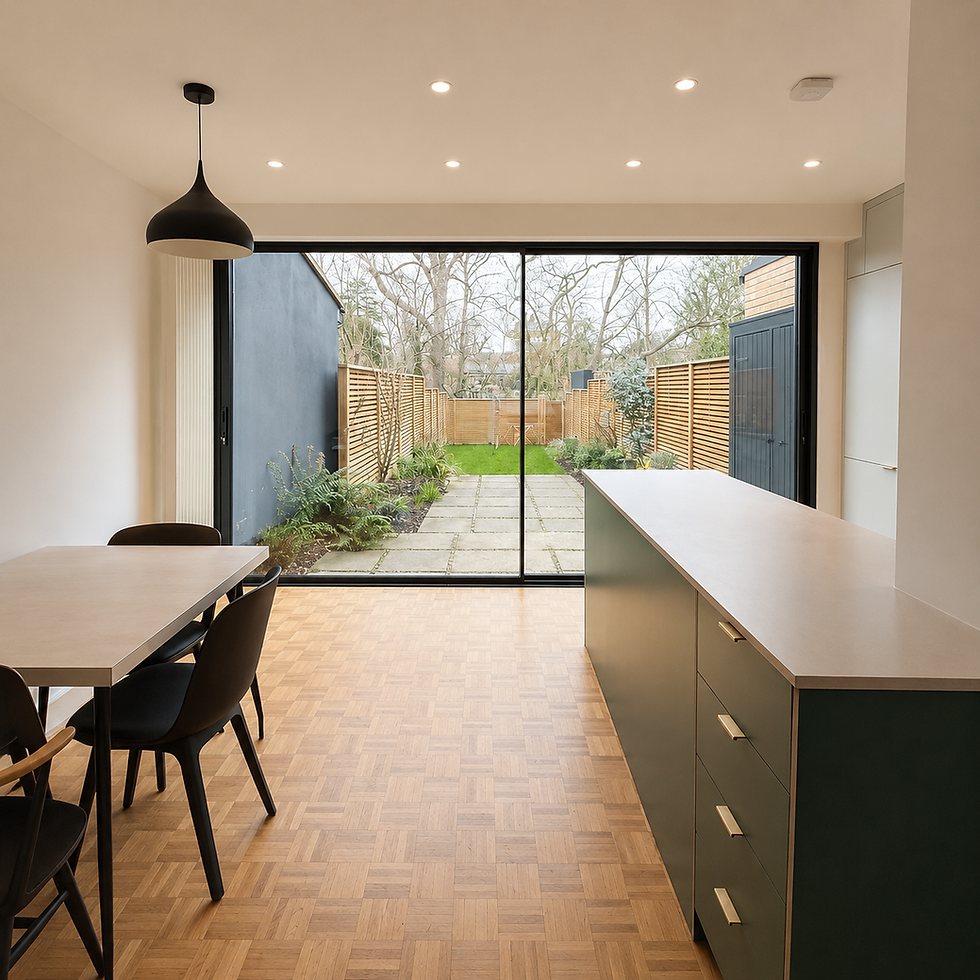
the keep - kitchen refurb
This project involved the complete transformation of an existing kitchen within a Span home, combining contemporary functionality with a design approach that respected the character and architectural principles of the surrounding development. While the original proposal included a rear extension, the design was carefully reconsidered to maximise the existing footprint, delivering a significant improvement without the additional construction costs. The space was fully stripped back and reconfigured, incorporating a bespoke kitchen, low-profile designer sliding doors, new parquet flooring and full redecoration throughout. Particular attention was given to preserving the home's distinctive proportions and quirky layout, embracing the qualities that make Span properties so unique. The large glazed opening floods the space with natural light and strengthens the connection to the garden, while the carefully selected materials and understated palette create a contemporary interior that remains sympathetic to its architectural context. The result is a refined and highly functional kitchen space that feels both modern and authentically rooted within its Span setting.
collaborators
contractor: Azure Notions Limited
kitchen: Plykea
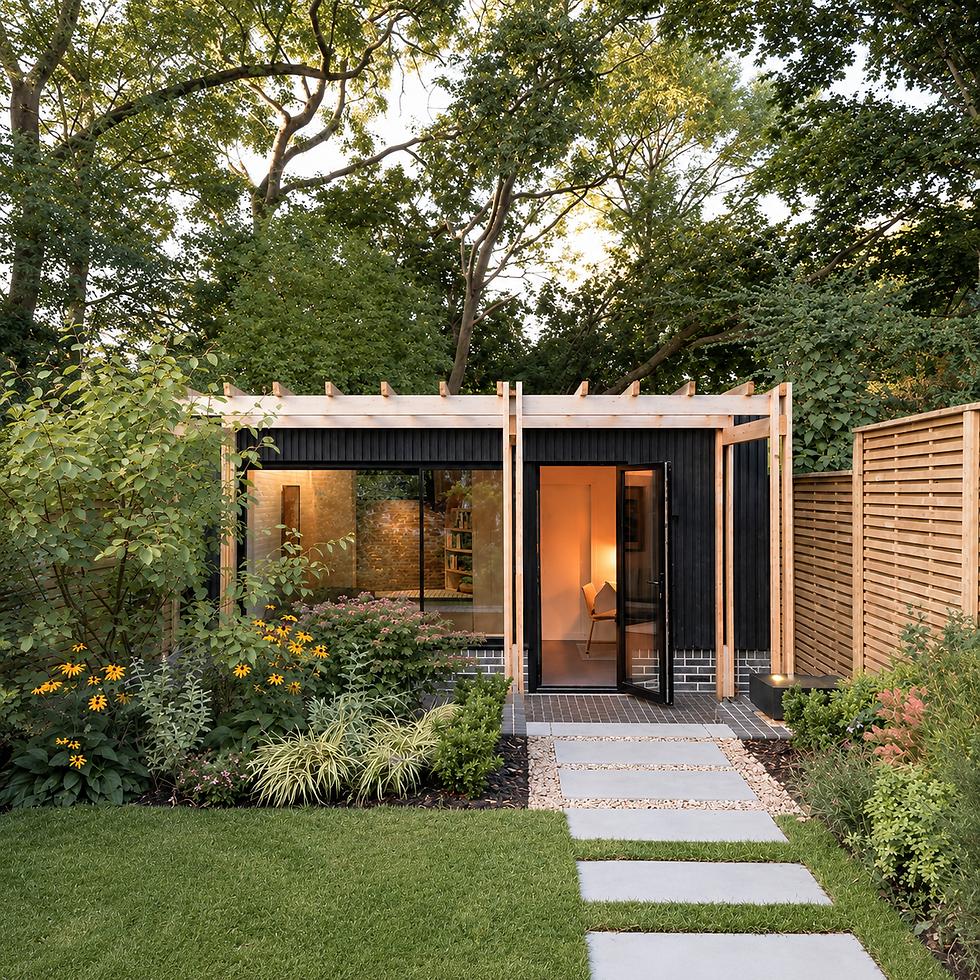


the keep - garden room
The concept is simple – a partly sunken dark brick terrace with a timber pergola grounds the project within the garden and supports the dark timber-clad and glazed façade of the building.
Internally an insert of birch plywood and cork joinery wraps the space, incorporating a reading nook, bookcase, desk, storage and generous window seat. White walls and exposed timber ceiling contrast with the ply structure. The garden room provides a new flexible and calm space away from the busy main house. It also subtly shifts the dynamics of the house providing a comfortable and private external space allowing the garden to be appreciated from a new perspective. The site had an awkward triangular footprint, so we started by creating a useful and well-proportioned rectangular room facing the garden and the main house; the ‘excess’ space at the back is then partitioned off as storage or integrated into the main space as a small reading nook and bookcase. The garden was redesigned into 3 separate parts; a pathway leads from a patio across the lawn, arriving at a sunken brick patio with enclosed seating and pergola. Deep flower beds and two replacement trees screen the views whilst connecting house and garden room. The design has sought to achieve a generous internal ceiling height without impacting on the neighbouring gardens or the view from the house. The solution was to partially sink the floor below the garden level, and also to use a warm roof construction with exposed internal joists.
Micro-pilling foundations were the solution adopted to ensure a low impact build and avoid disturbing tree roots. Concrete use was confined to the essential ground beams only and digging and earth movements were kept to a minimum.
collaborators

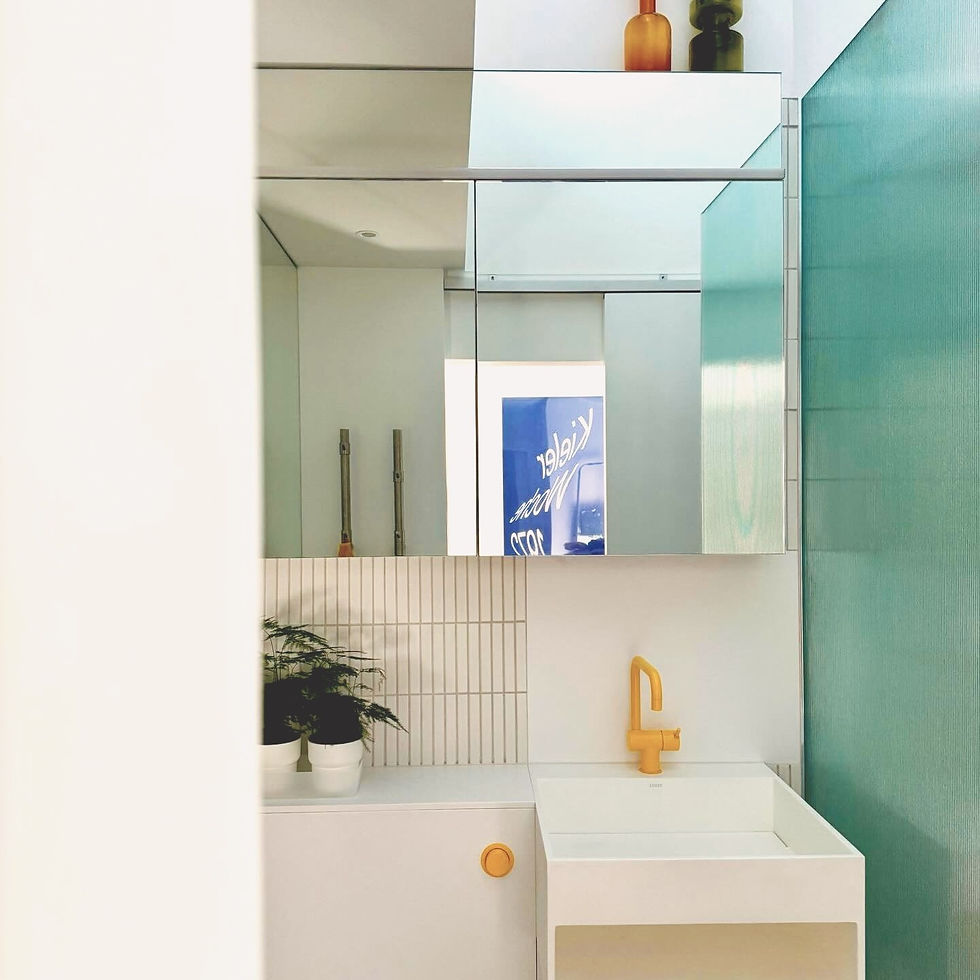
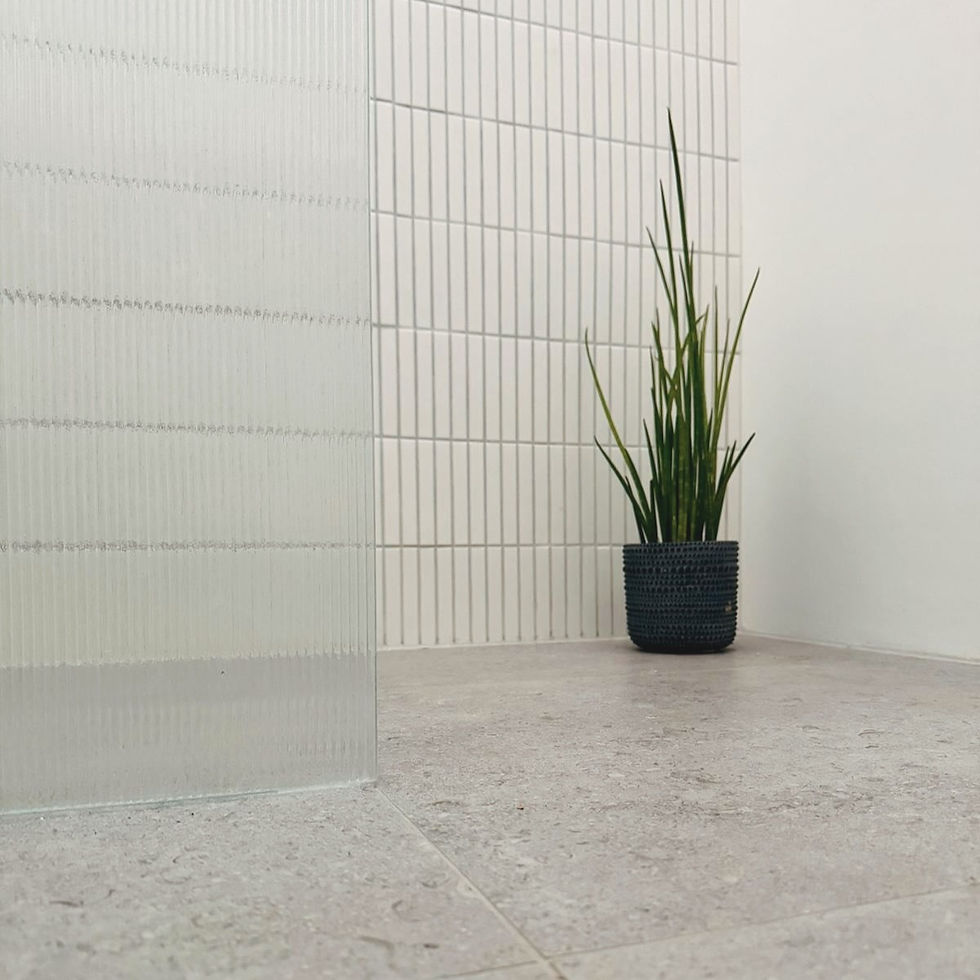
the hall
This project involved the complete refurbishment of a compact bathroom within a Span property, with the brief focused on maximising functionality while creating a calm, contemporary space. The existing bathroom was fully stripped out and reconfigured to make the most efficient use of the available footprint, incorporating bespoke storage solutions, integrated sanitaryware and carefully considered detailing throughout. Drawing inspiration from the clean lines and simplicity associated with Span design, the palette combines textured finishes, frameless glazing and subtle architectural elements, complemented by bold accent fixtures that add character without overwhelming the space. Every aspect of the design was carefully planned to enhance usability, storage and visual openness, resulting in a bathroom that feels significantly larger than its physical dimensions. The completed scheme demonstrates how thoughtful design and precise craftsmanship can transform a compact room into a highly functional and visually striking space.
collaborators
contractor: Azure Notions Limited
sanitary items: Vola
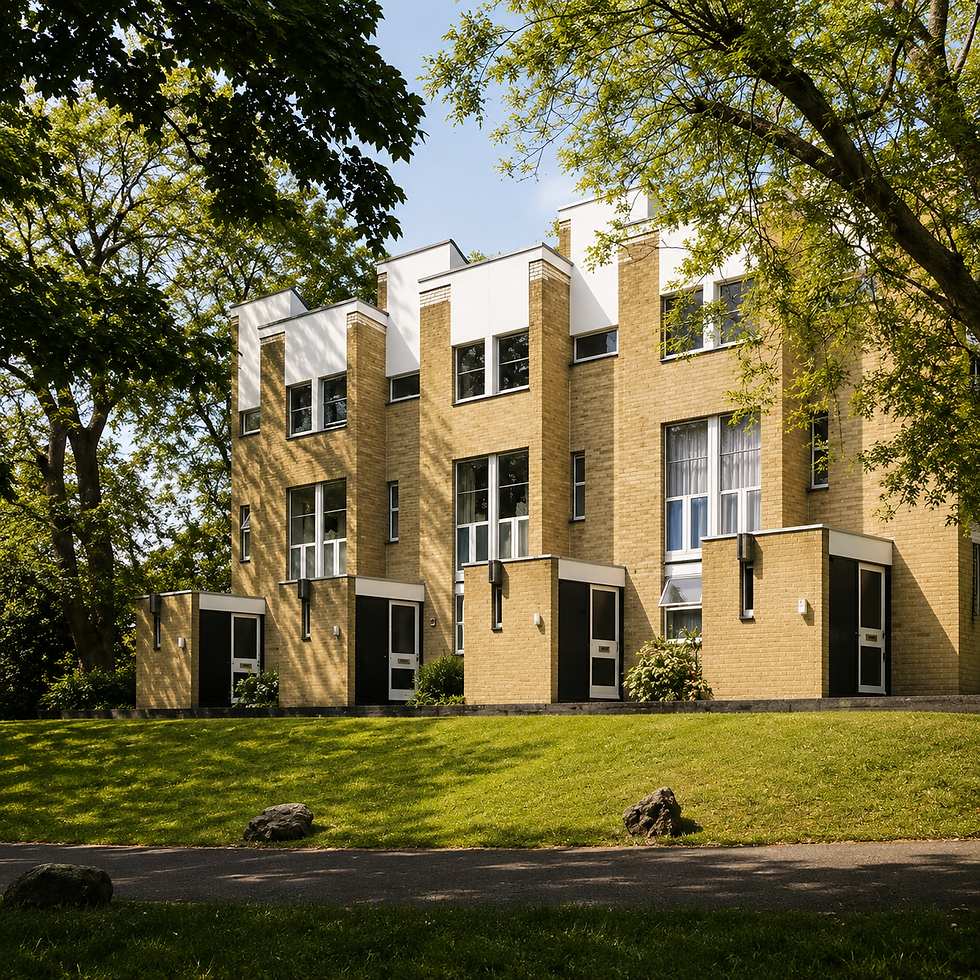


foxes dale, the hall
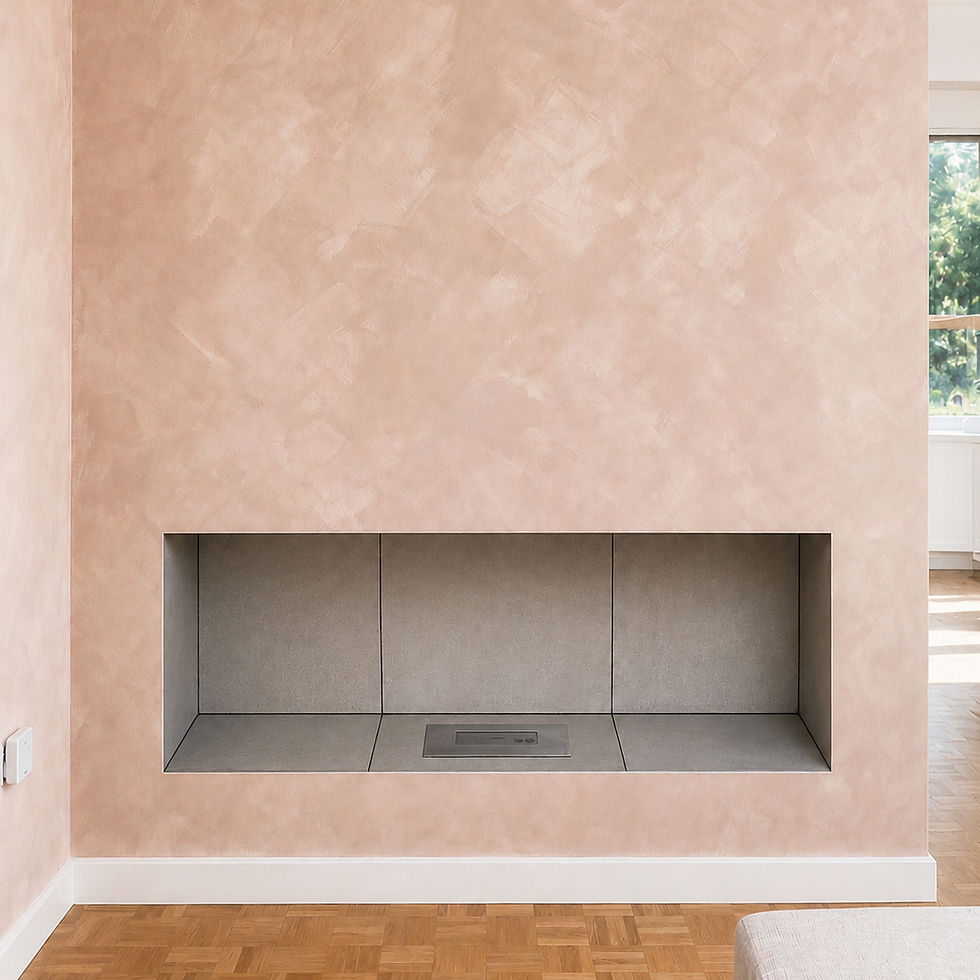
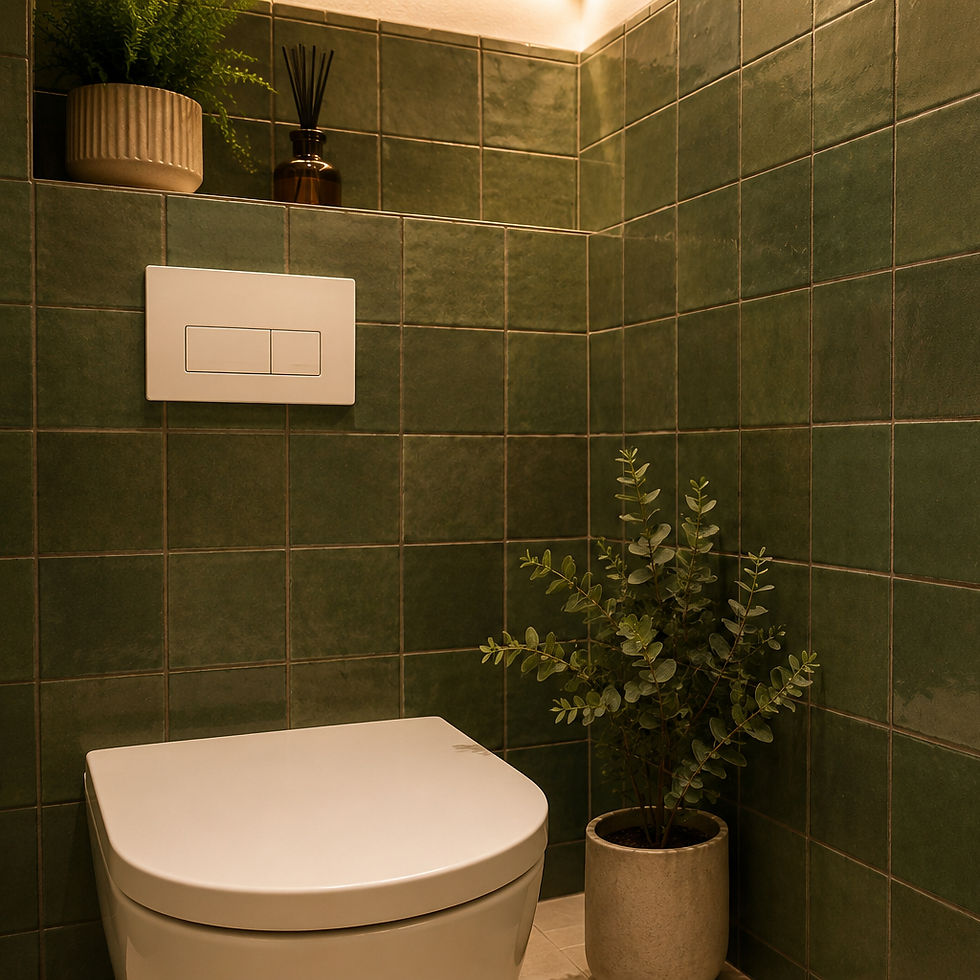
This project involved the complete refurbishment of three bathrooms, together with the renewal of the entire ground floor using traditional Ketley quarry tiles. The brief was to create contemporary, highly functional spaces that respected the clean lines and architectural character of the home, while introducing high-quality materials and carefully considered detailing throughout.
Each bathroom was individually designed to maximise space, natural light and everyday usability. Bespoke walnut joinery provides warmth and contrast against the soft neutral palette, while integrated storage, minimalist sanitaryware and carefully selected fittings create uncluttered, timeless interiors. Every element was considered to ensure the new spaces felt as though they had always belonged within the original architecture rather than appearing as a modern addition.
The ground floor was completed with the installation of authentic Ketley quarry tiles, chosen for their durability, heritage and ability to complement the home's character. The result is a series of elegant, cohesive spaces that balance contemporary living with a sensitive appreciation of the property's original design, delivering a finish that is both practical and enduring.
collaborators
contractor: Azure Notions Limited
architect: Francisco Sutherland
bespoke joinery: Standforth

the keep - full refurbishment
This project involved the comprehensive refurbishment of a Span property, carefully balancing contemporary living requirements with the architectural character that makes these homes so distinctive. The property was taken back to its shell and completely reimagined, with new electrical and plumbing systems installed throughout alongside a bespoke interior fit-out tailored to the client's lifestyle. The works included a new kitchen, bathroom and WC, custom-built storage solutions, extensive redecoration, new carpeting and the installation of traditional five-finger parquet flooring, creating continuity throughout the home. Particular attention was given to material selection and detailing, with warm natural finishes, textured surfaces and bespoke joinery chosen to complement the original proportions and design ethos of the property. The result is a refined and highly functional home that respects its Span heritage while delivering the comfort, performance and practicality expected of modern living.
collaborators
contractor: Azure Notions Limited
kitchen: Holte

the keep - porch
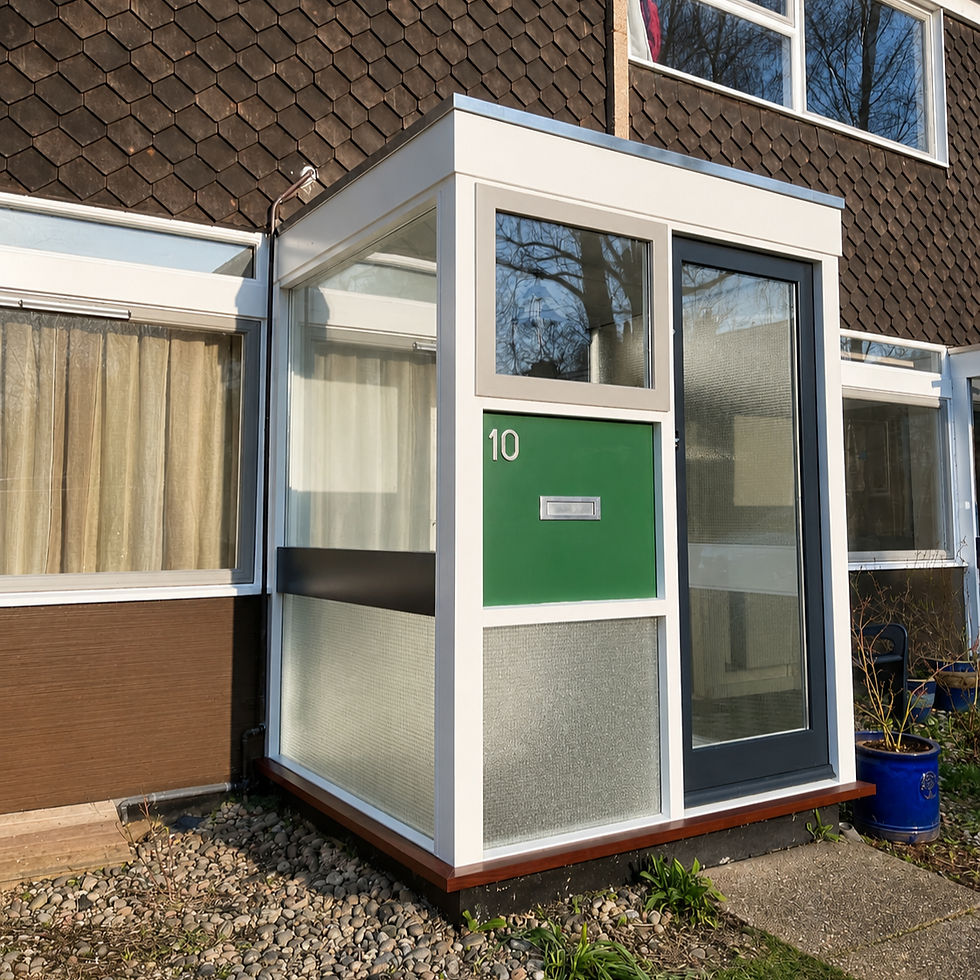
This project involved the complete replacement of a deteriorated original Span entrance porch, carefully designed to preserve the architectural language of the home while significantly improving its longevity and thermal performance. Following a detailed survey, the existing structure was dismantled and a new porch was manufactured within our own off-site workshop, allowing every component to be precision-crafted before installation.
The replacement faithfully retained the clean geometric proportions and characteristic detailing of the original design, while incorporating modern, durable materials to reduce future maintenance. A new roof was constructed to provide improved weather protection, before the entire structure was professionally decorated to achieve a crisp, factory-quality finish. The project was completed with a bespoke green entrance panel, individually colour-matched to the homeowner's preference, creating a personalised feature that sits comfortably within the wider character of the Span development.
The result is a contemporary interpretation of the original porch—respecting Eric Lyons' design principles while providing a robust, low-maintenance entrance that will serve the property for many years to come.
collaborators
contractor: Azure Notions Limited
contractor: Azure Notions Limited
architect: Francisco Sutherland
structural engineer: Matter
planting: Adam Bailey
windows: ODC Glass


corner green
inspired by a 1968 kitchen designed by architect Richard Rogers, this renovation celebrates the bold colours and clean simplicity of mid-century design.
green cabinetry, an orange splashback, dark worktops and a statement yellow oven reinterpret the original palette, while modern appliances and practical storage bring the kitchen up to date.
the result is a contemporary kitchen that feels playful and individual, while remaining connected to the architectural character of its Span home.
collaborators
contractor: Azure Notions Limited
architect: Francisco Sutherland
kitchen: Husk

the keep - porch II
coming soon
collaborators
contractor: Azure Notions Limited

foxes dale
coming soon
collaborators
contractor: Azure Notions Limited
architect: Bocci Ghodke

south row
south row